Completed project · Innovative Construction
A different use for existing space
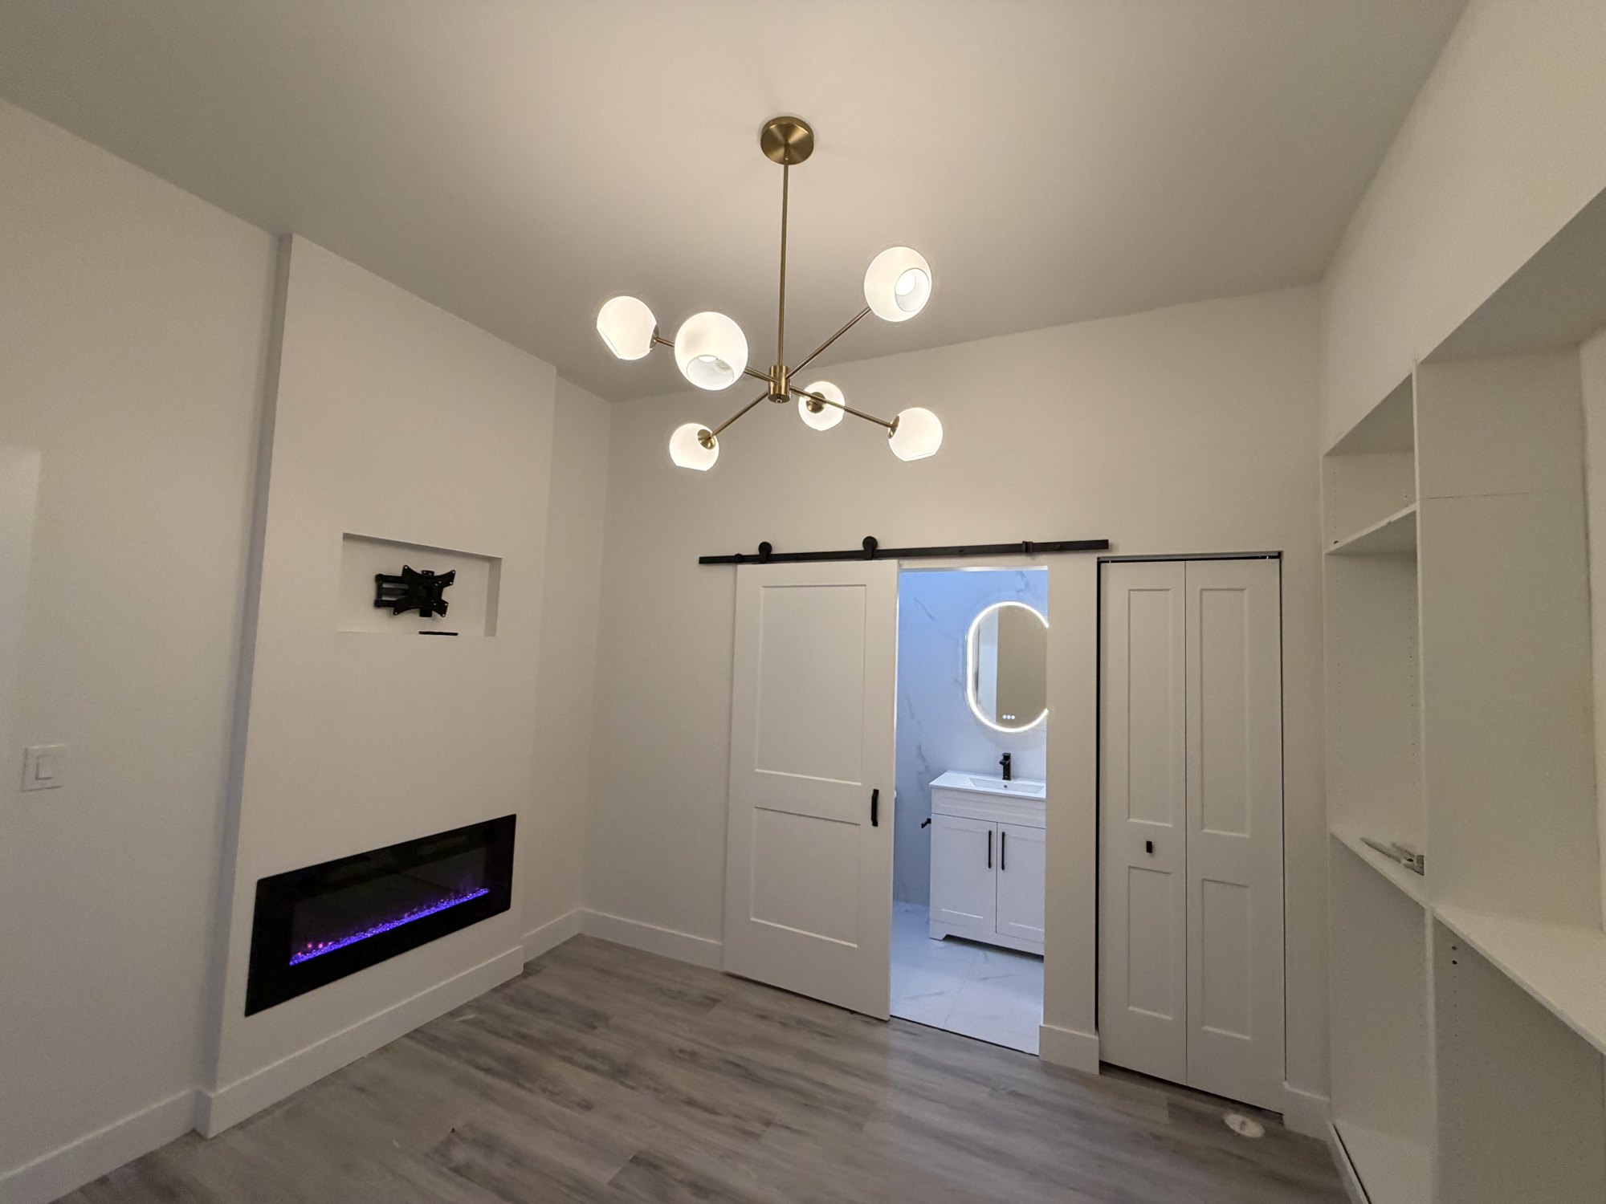
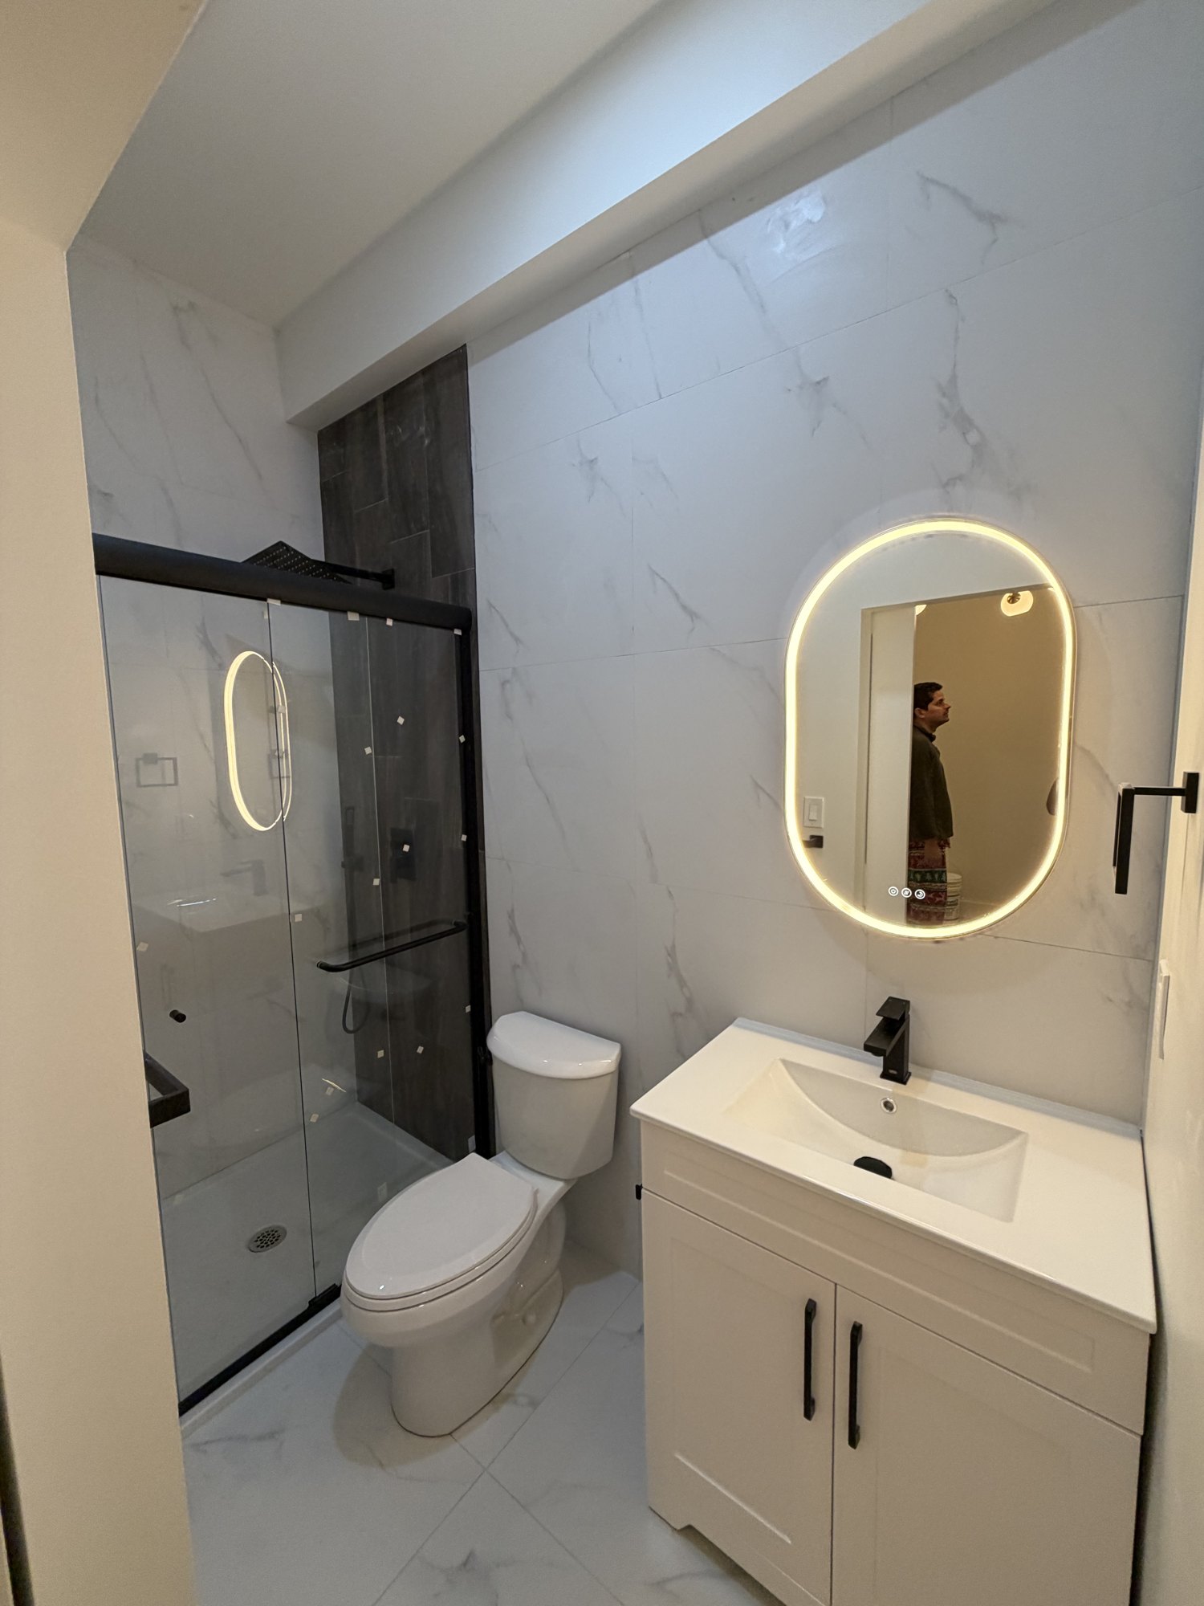
The brief was to turn an unused garage into usable rooms: a home office, a bathroom and a closet. The completed project combines a place to work with supporting spaces within the former garage.
From framing to finish
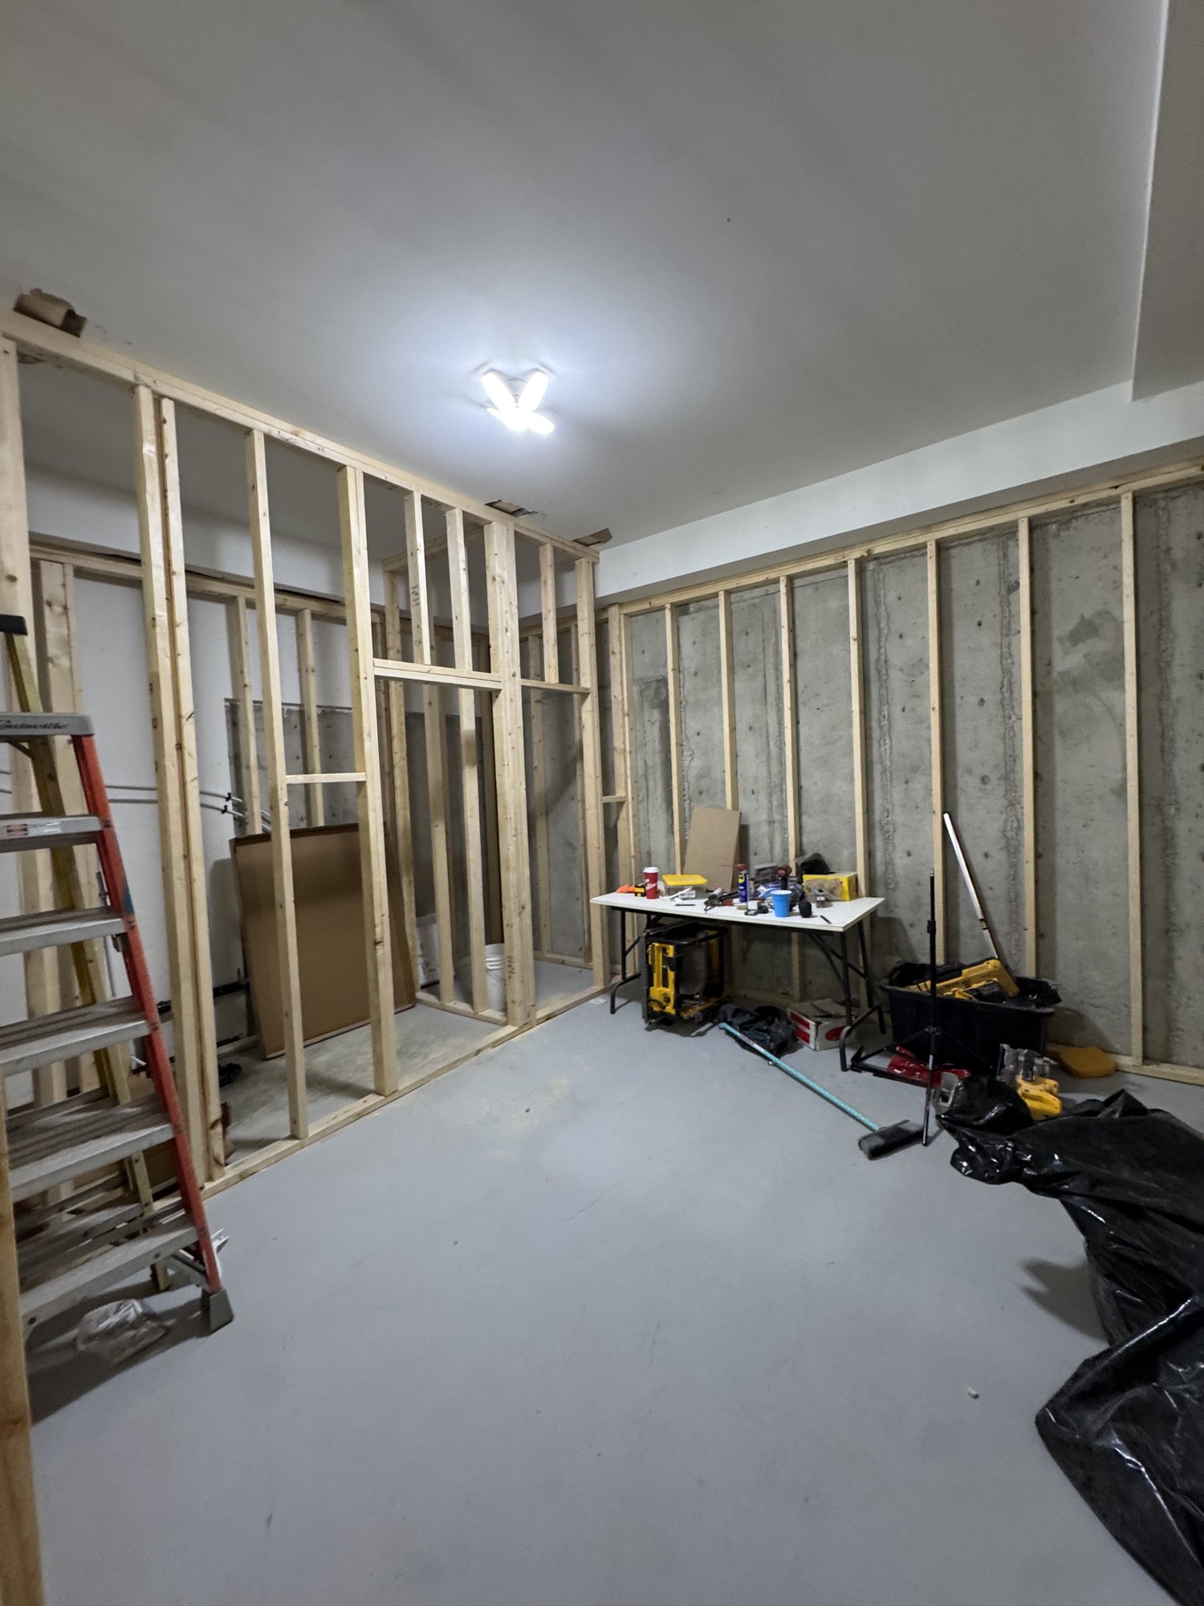
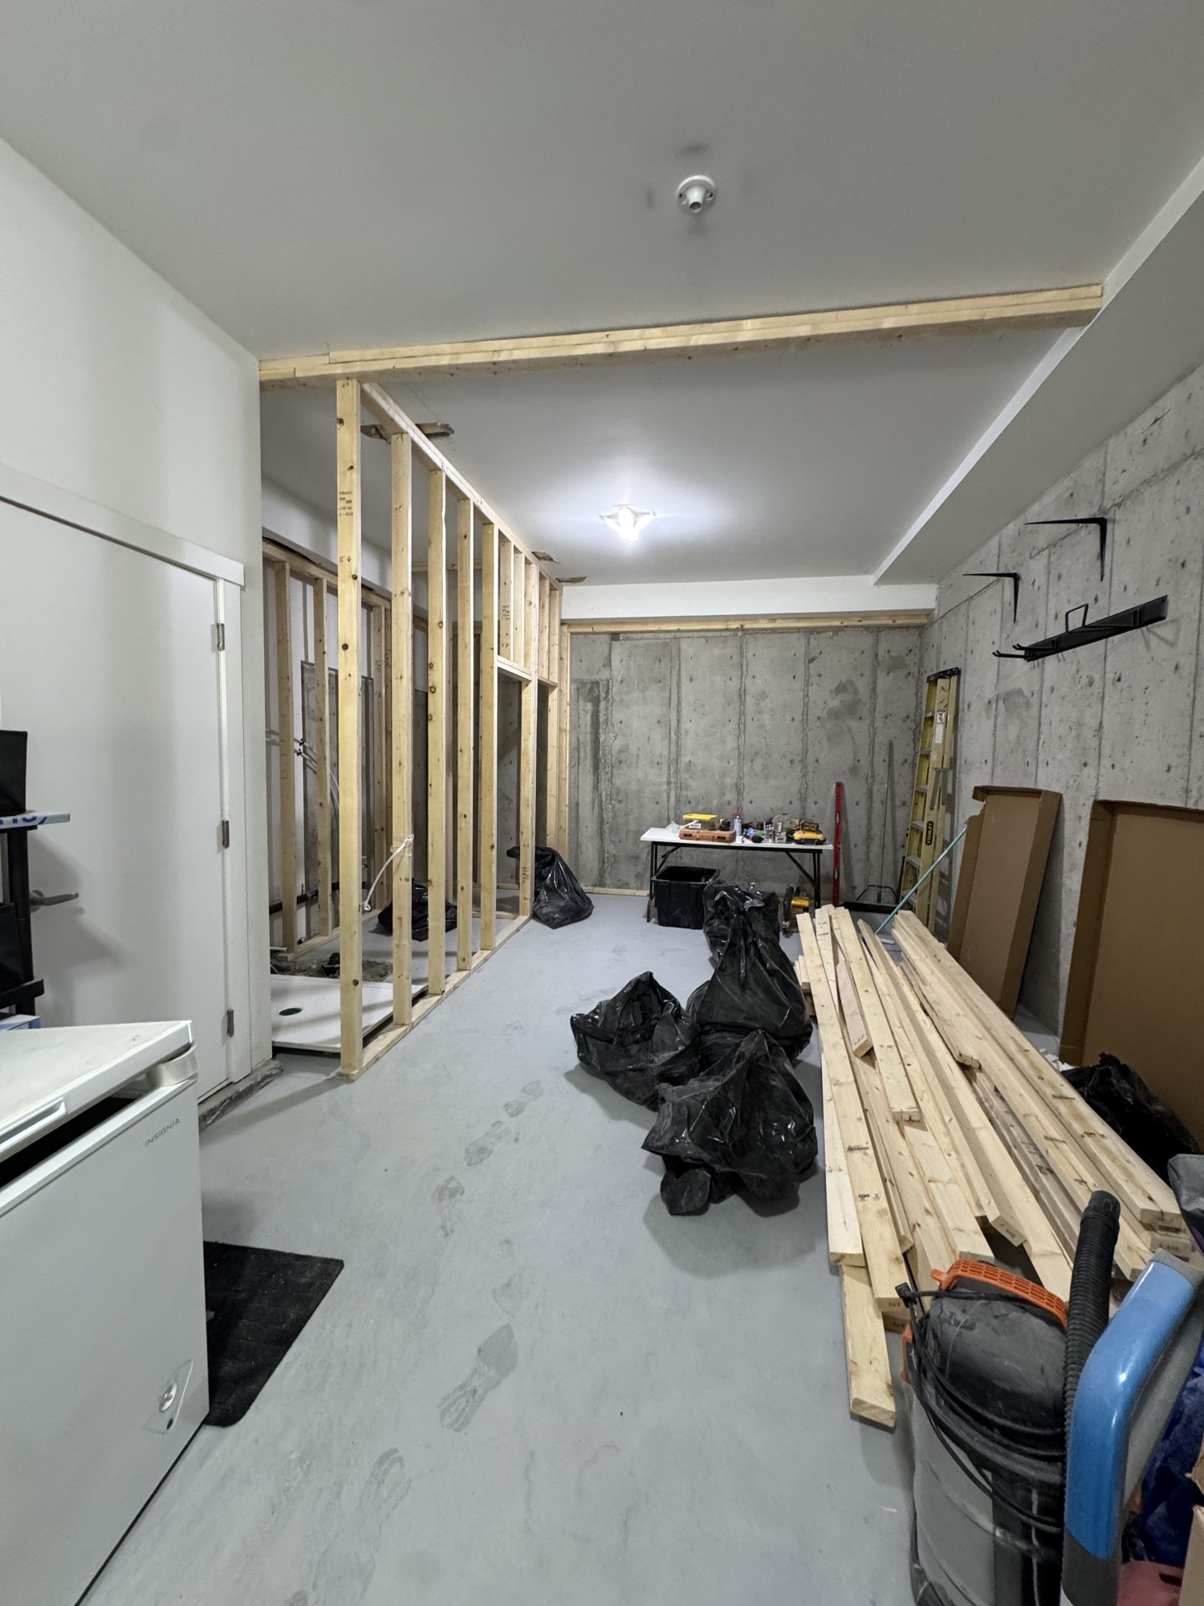
The photographs follow the garage before and during construction, then show the completed interior. The work carried the space from framing through the installation and finishing stages.
Why the construction photographs matter
A conversion changes more than the appearance of a room. The before and construction gallery helps show how the original space developed into the finished office. It provides context for the completed photographs and a starting point for discussing your own conversion.
Discuss your property's requirements
Tell us how you intend to use your garage and whether you want to add a bathroom or storage. We discuss the proposed layout and identify the project requirements before confirming a scope. This portfolio example shows one completed project; the requirements for your property need their own review.
Project photographs
View the full project gallery.
Start with a conversation
Tell Jay at Innovative Construction where your property is and what you would like to change. Request a project quote or call 672-558-0017.